
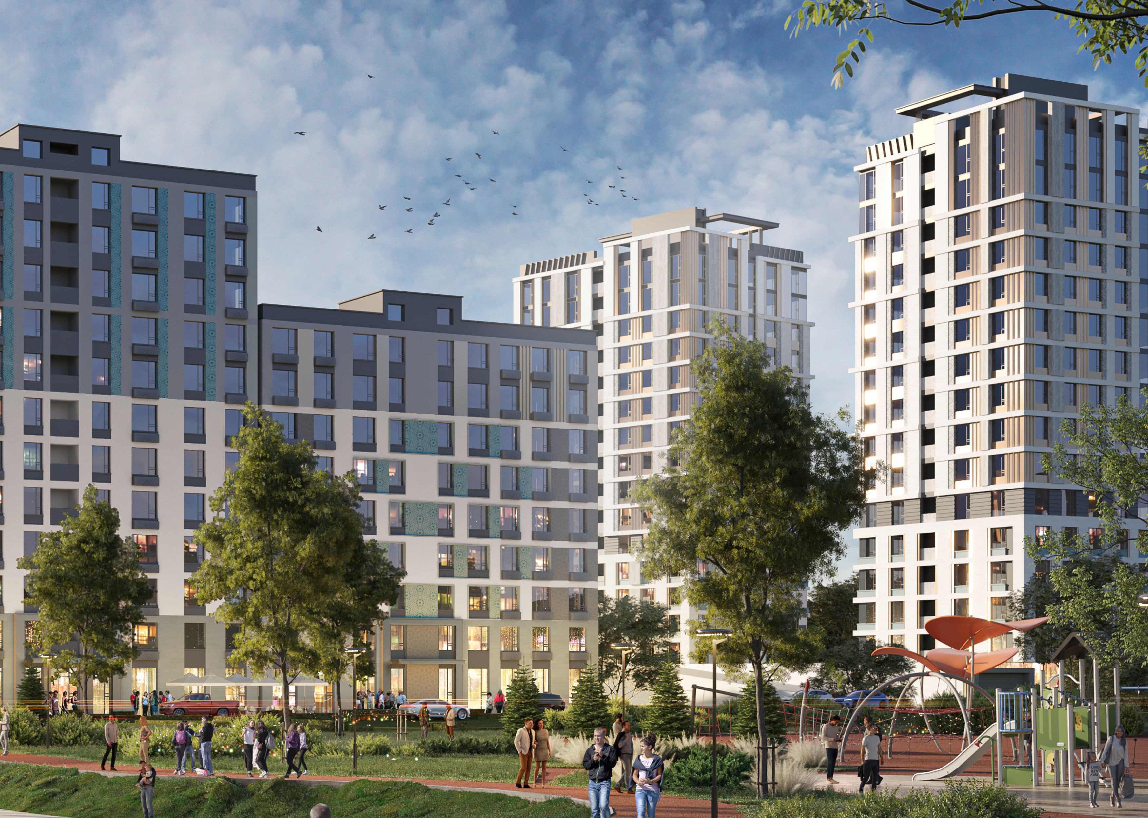
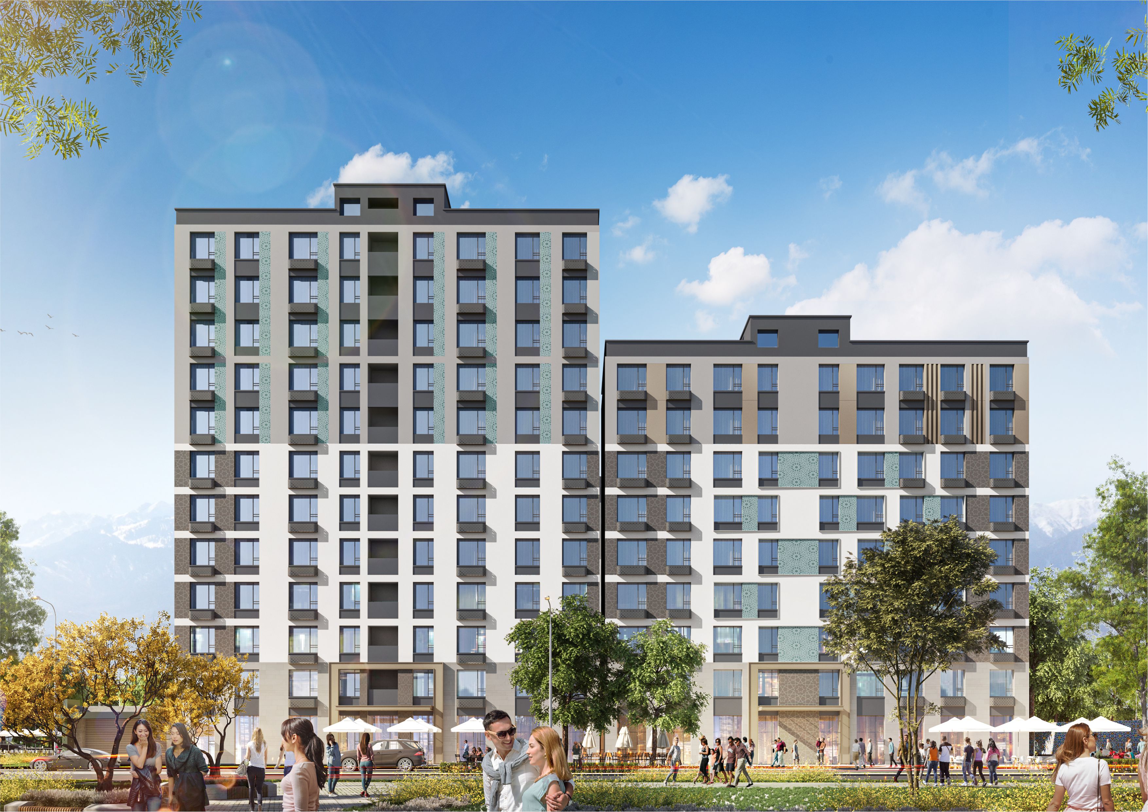
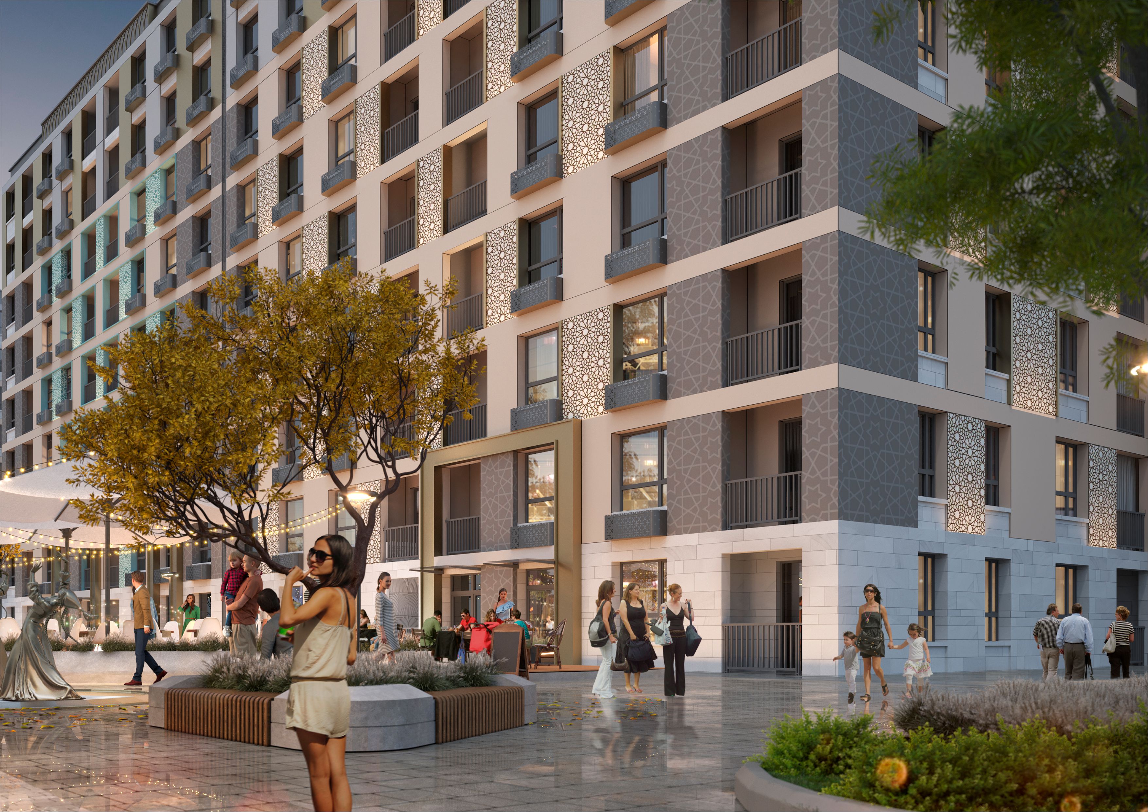
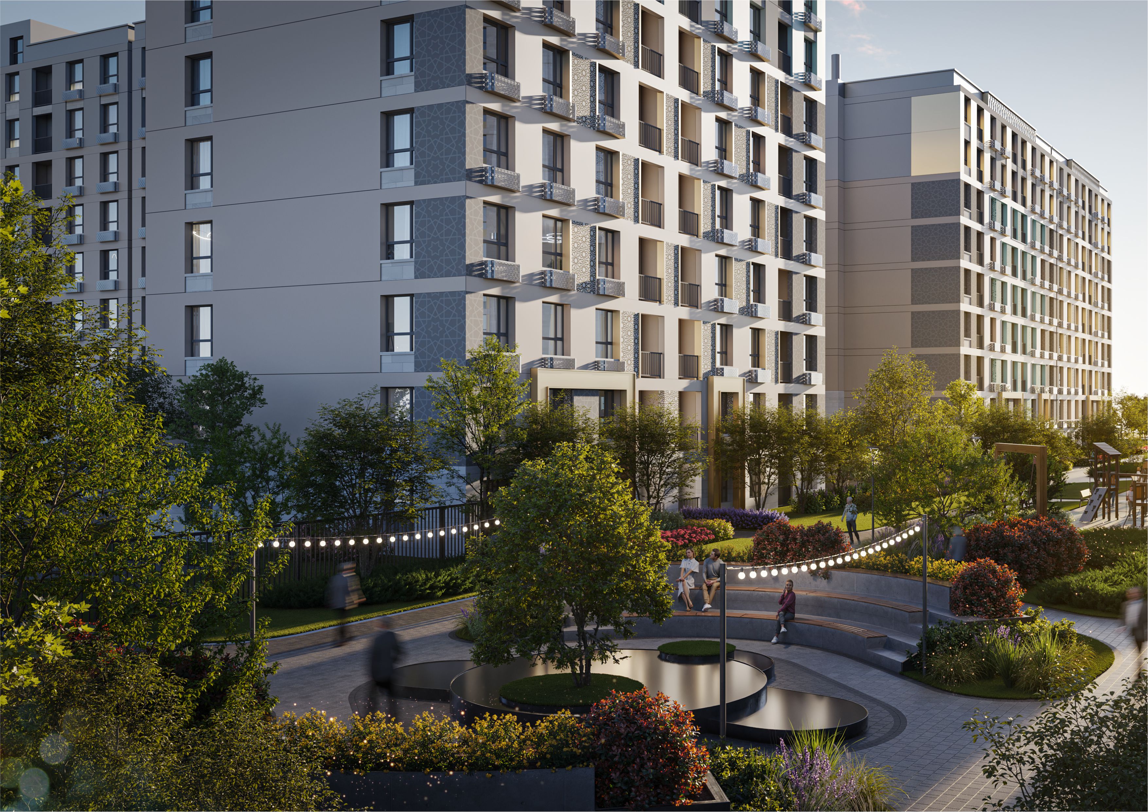
The project called for a large residential cluster with a clear quarter logic and expressive architecture within the city context.
Project case
Park Avenue
GRAPHEN formed a large residential ensemble with a unified facade system, commercial inserts, and a well-planned phasing strategy.
The complex gained a strong urban image and a scalable development logic convenient for implementation.
Context
Key project parameters
This project belongs to the Residential complex segment and reflects GRAPHEN’s approach to coordinating architectural, engineering, and development tasks within a single model.
As more source materials become available, this page can be extended with plans, construction photos, phasing, and dedicated engineering sections.
10
residential buildings
9-12
storeys
48 000
total area
2
commercial units