
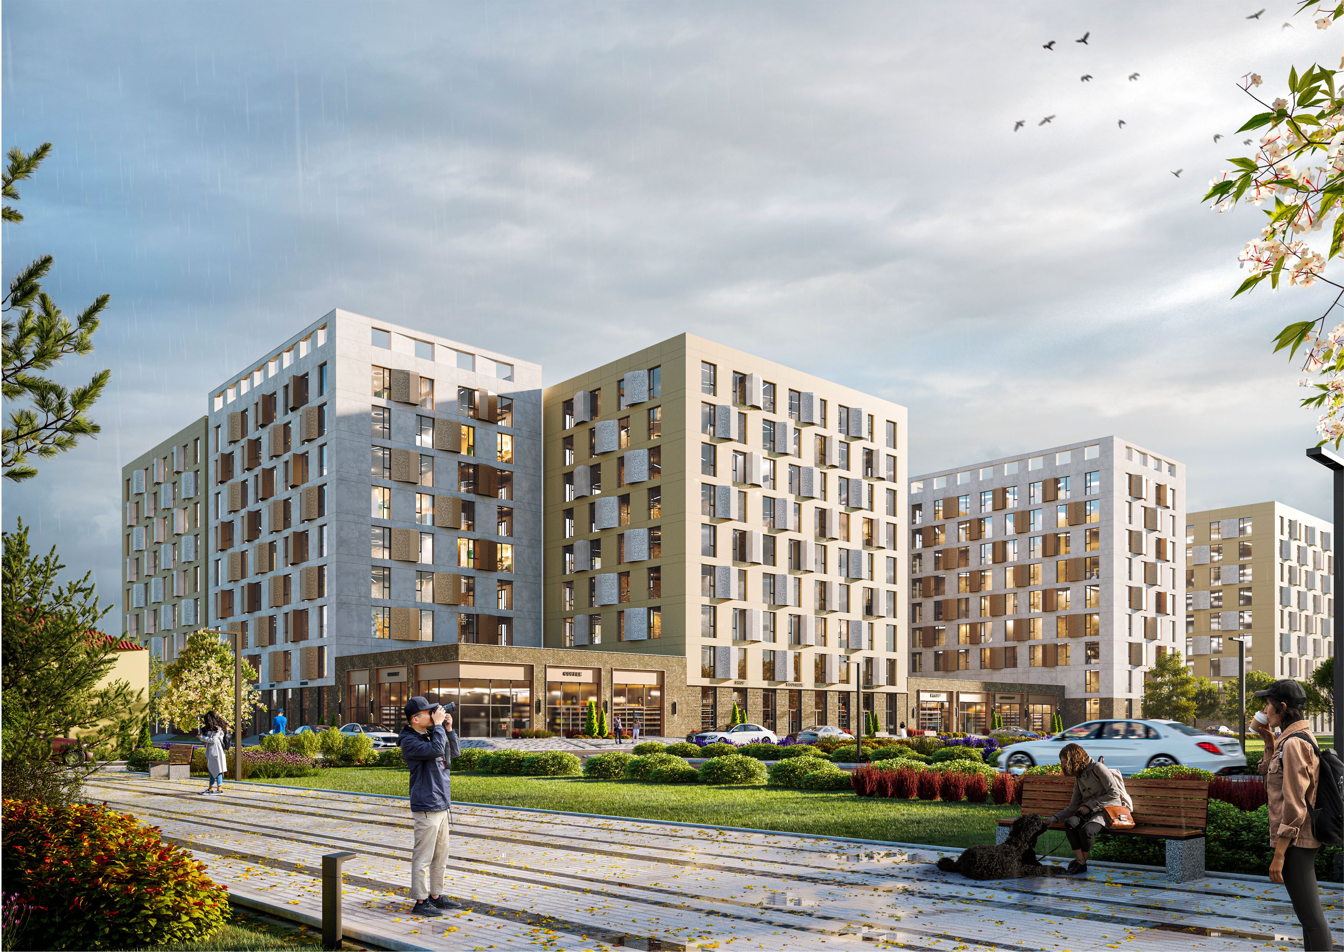
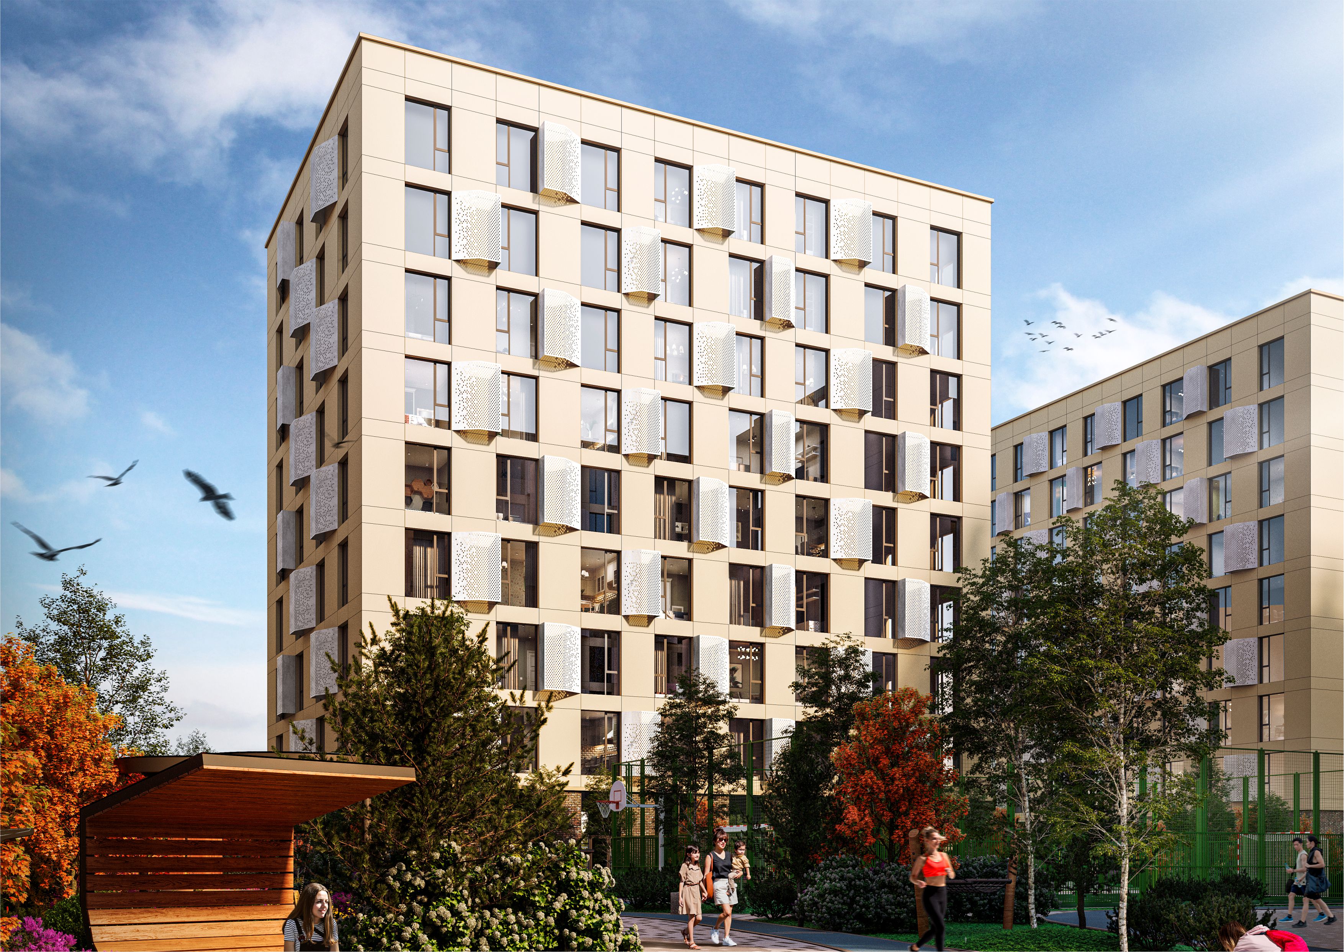
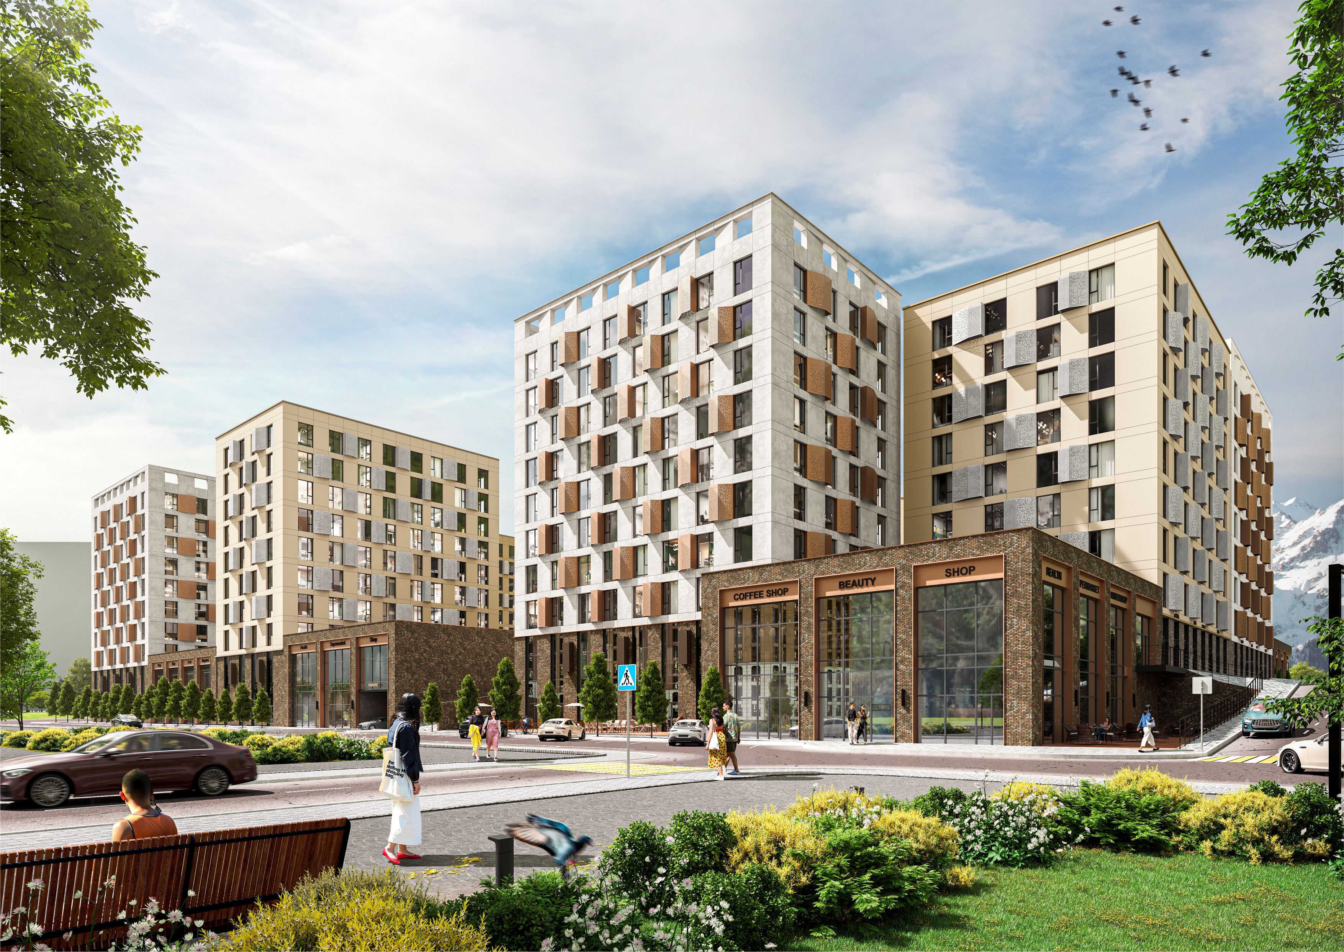
The task was to unify the residential zone, shopping center, and parking into one composition while preserving a strong facade rhythm.
Project case
Berekeli
GRAPHEN structured the project as a mixed-use node, refining massing, facade order, and the logic of public spaces.
The project gained a legible architecture and a stable complex structure where retail and housing function as one system.
Context
Ключевые параметры проекта
Проект относится к направлению Многофункциональный жилой комплекс и отражает подход GRAPHEN к координации архитектурных, инженерных и девелоперских задач в одной модели.
По мере получения дополнительных исходников сюда можно добавить планировки, фото реализации, этапность и отдельные разделы по инженерии.
7
residential buildings
9-12
storeys of the buildings
ТРЦ
integrated into the project
41 600
total area